The DIY Question
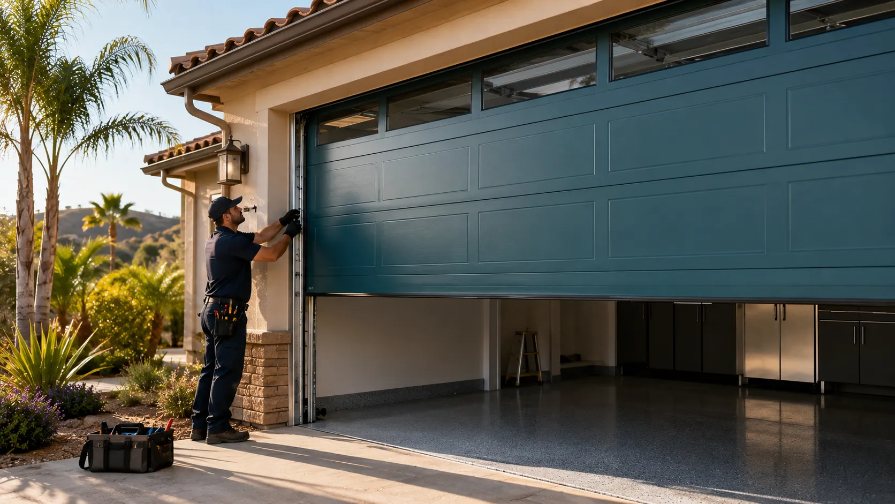
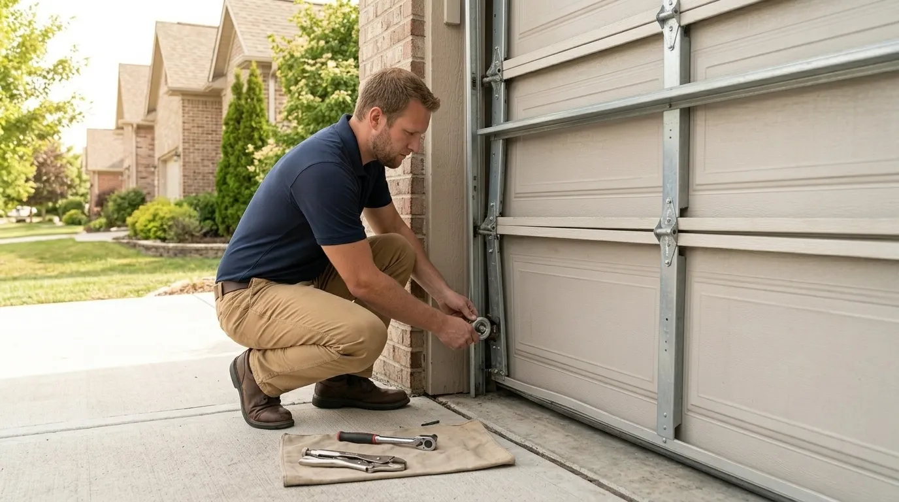
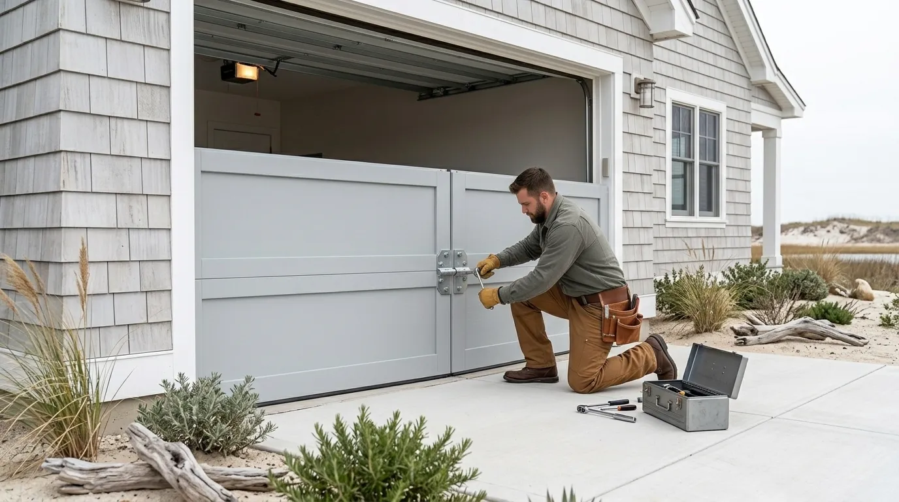
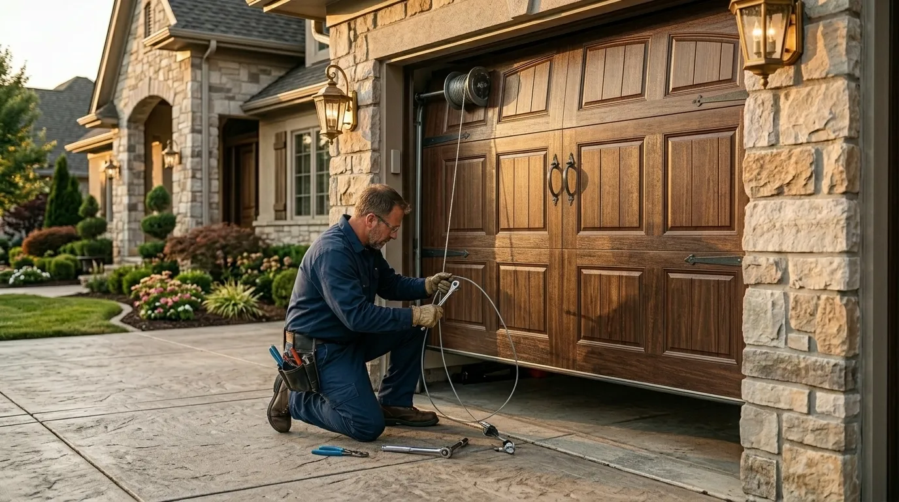
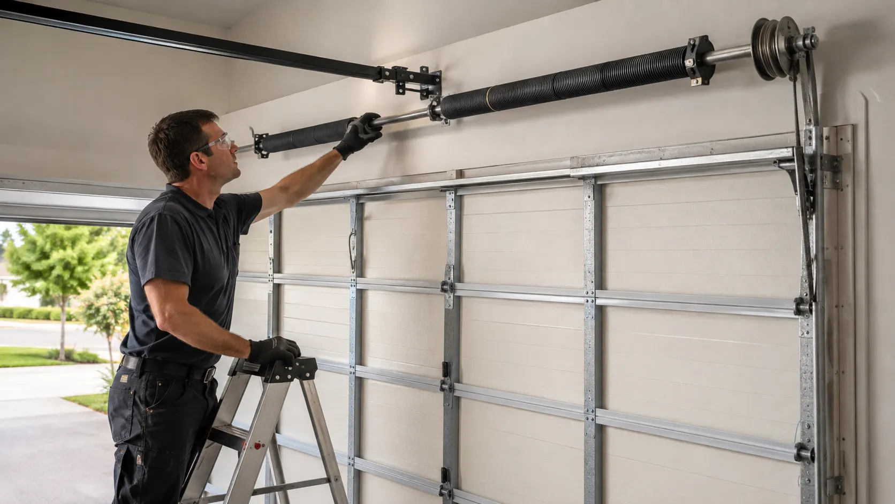
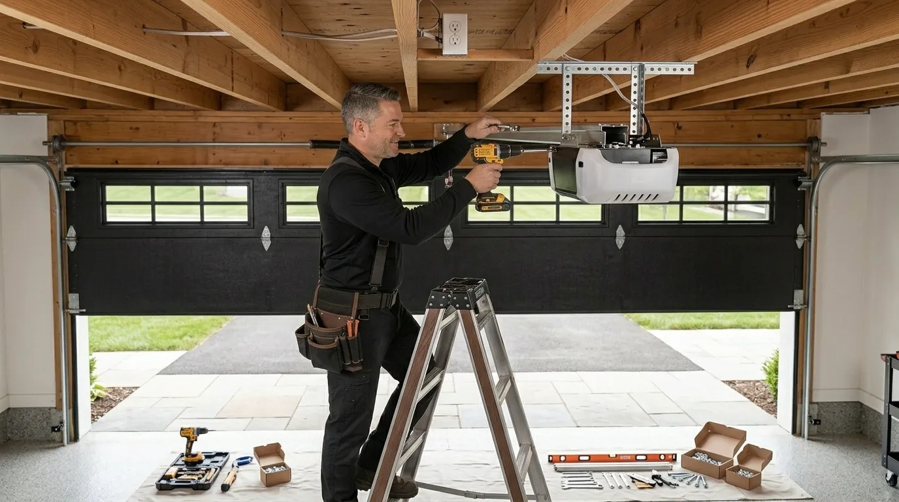
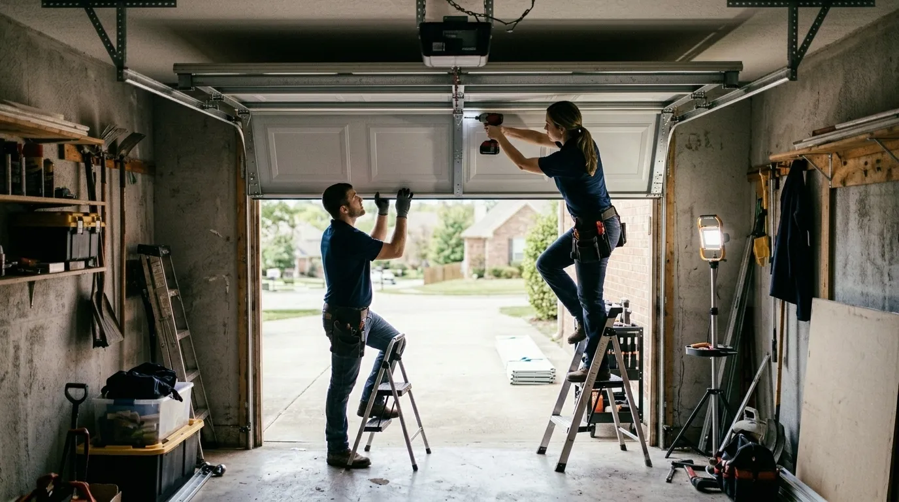
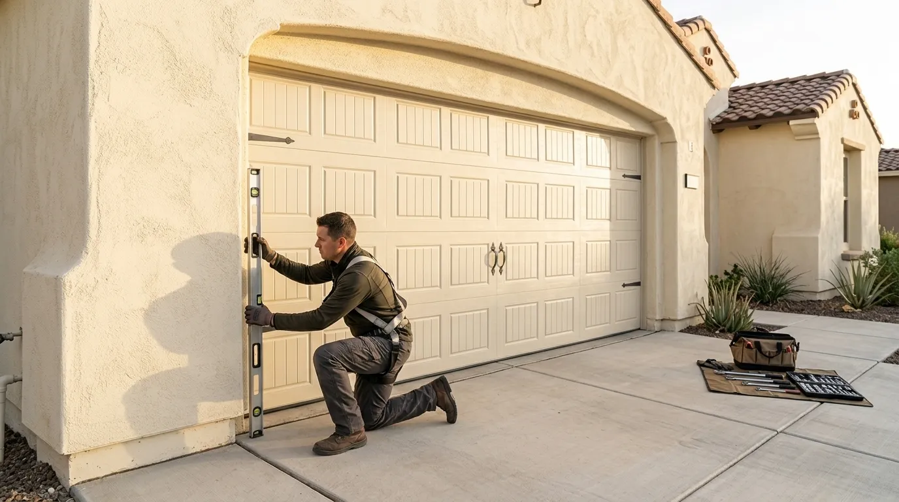
A lot of Glencoe garages date to around 1955, and the door openings from that period are not what you'd measure on a house built in the 1990s. Many were framed for a single car, sometimes under 9 feet wide, with headroom that assumes a low-profile torsion setup or, in some cases, no torsion spring at all - just an old extension system bolted straight to the jamb. Ordering a standard retail door online and expecting it to drop into that frame is where DIY installs go sideways. The track brackets, the header clearance, even the way the jamb was shimmed decades ago can all be off from current stock sizing. We're not saying don't attempt it - we're saying measure twice against the actual opening, not the nominal size on the box, before you buy anything. If the numbers don't match, that's a call worth making before the door is sitting in your driveway in pieces.
Homeowners with newer additions or garages rebuilt since the original 1950s construction may have standard modern openings, and for those, a competent DIY install is a fairer fight. The distinction matters more than the town name on the invoice.
The Cost of This Job
We don't publish a flat number here because the range for a Glencoe install depends heavily on whether the opening is original 1955 sizing or has been widened since. A door built to match a narrow, older single-car frame costs differently than a standard double-wide replacement, and custom width or height work costs more than off-the-shelf sizing regardless of town. What we can say is that household income in this part of the service area runs well above the broader average - Glencoe's median sits north of $250,000 against roughly $99,861 across the wider area we cover - and that tends to show up in what people choose to install: heavier insulated panels, upgraded hardware, quieter openers, rather than the builder-grade door that was there originally. That's a preference we see reflected in the requests we get from this address, not a price we're quoting you sight unseen. Get the opening measured first; the number follows from that, not the zip code.
What Can Go Wrong
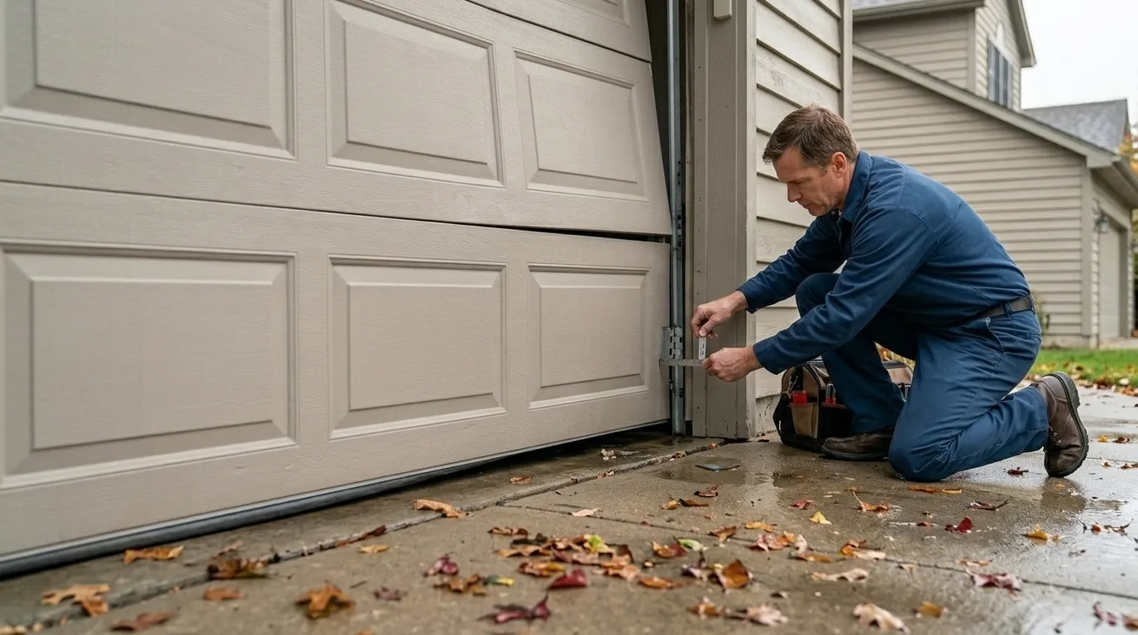
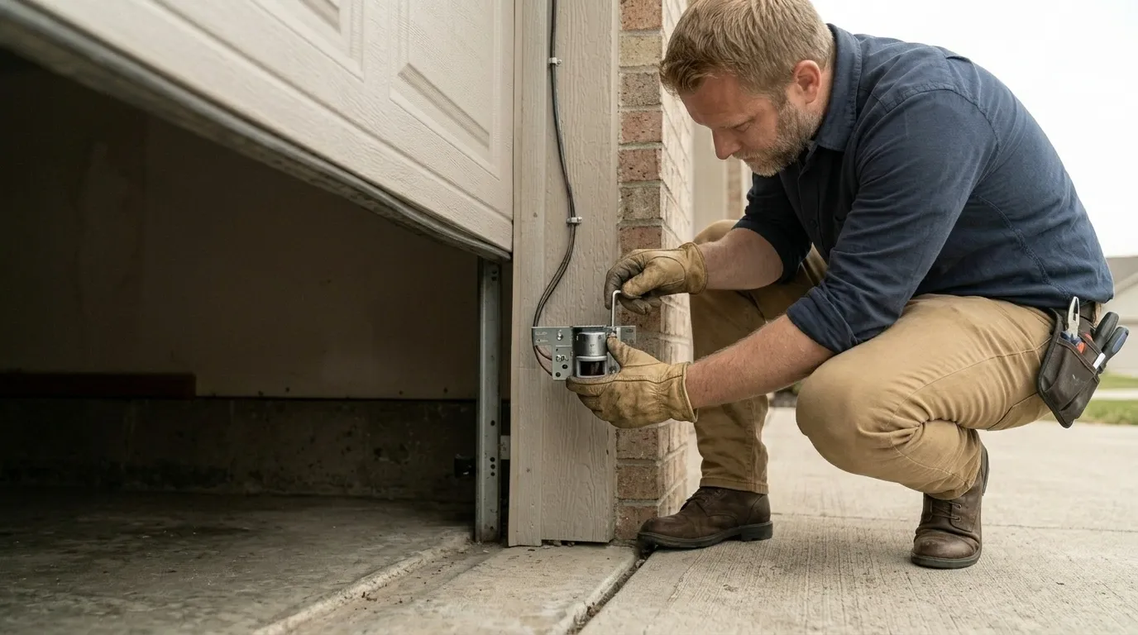
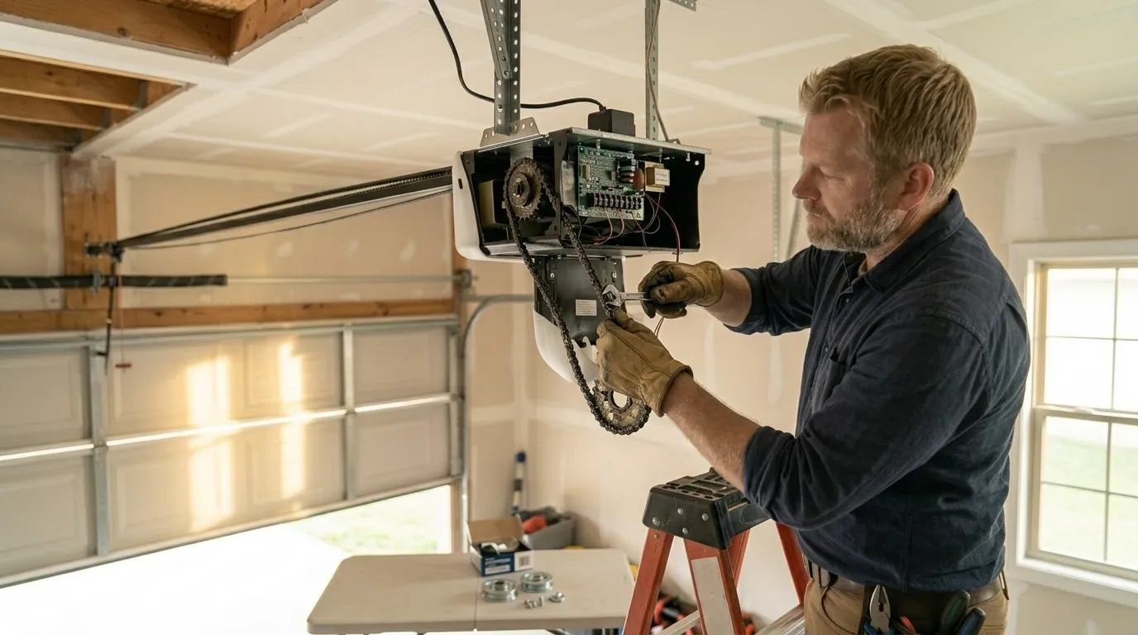
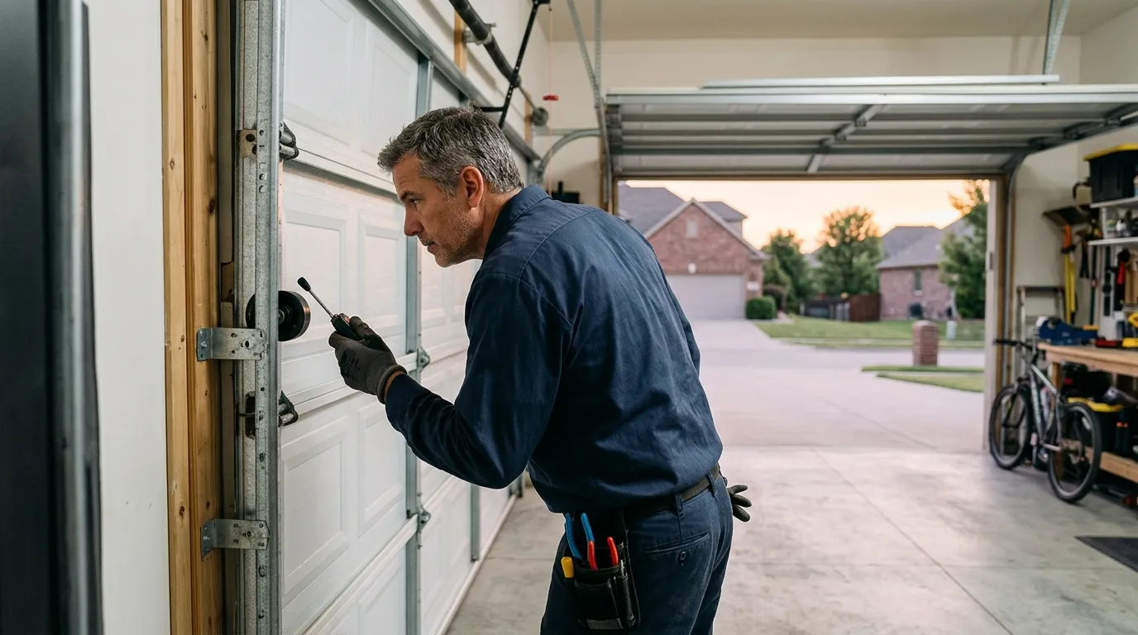
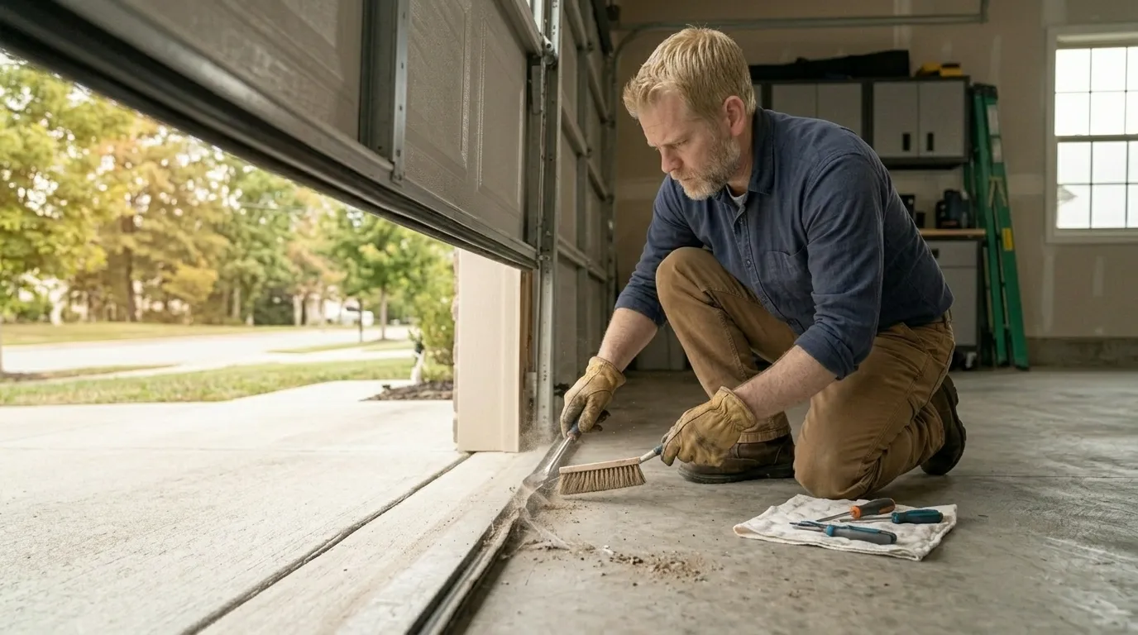
The most common mistake on a house this age is replacing the door without addressing the frame it sits in. If the jamb has shifted even slightly over almost 70 years - which happens on older foundations - a new door hung on old, unlevel tracks will bind, wear unevenly, and strip the opener's gears faster than it should. Another one: matching a modern standard-width door to an opening that was actually framed narrower in the original 1955 build, which either leaves gaps at the sides or forces the installer to reframe the header, adding cost nobody quoted for upfront. We've also seen owners assume the old hardware - hinges, track brackets - can be reused with a new panel. Sometimes it can. Often the mounting points don't line up because the new door's panel thickness and weight distribution are different from what that hardware was built for.
Why This Fails Locally
Glencoe's housing sits in that 1938 to 1994 build window that runs across this whole service area, with a lot of it clustering in the 1950s and 60s. That era of construction generally used lighter framing around garage openings than later codes require, and it wasn't built with today's insulated, heavier composite doors in mind. Add a cold moderate climate - real freeze-thaw cycling, not extreme cold, but enough of it every winter - and the combination puts steady stress on framing and hardware that was never sized for the loads a modern door places on it. This isn't unique to any one street in town; it's a function of when the neighborhood went up and what building standards looked like at the time. A door install here has to account for that structural mismatch before it accounts for anything else.